Liquid Cold Plate Quality Control: Helium Leak Testing, C-SAM, and Surface Treatments
A custom liquid cold plate can have the most optimized bionic micro-channels and utilize the strongest friction stir welding, but without rigorous quality validation, it is simply a liability. In high-density AI servers and EV battery packs, a single micro-leak or internal weld void translates to catastrophic hardware destruction.
Quality control in thermal management is not a final checkpoint; it is a continuously engineered standard. Before you approve a supplier for mass production, you must ensure their testing protocols cover surface corrosion, micro-leakage, and internal structural integrity.
Here is the objective breakdown of the industry-standard quality control processes for high-performance liquid cold plates.
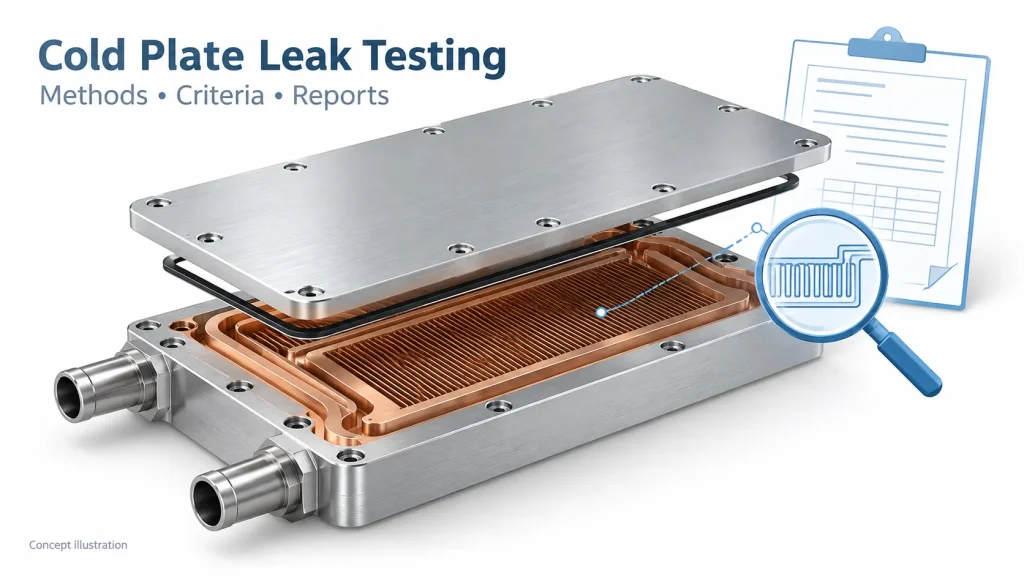
Cold Plate Leak Testing and Quality Control
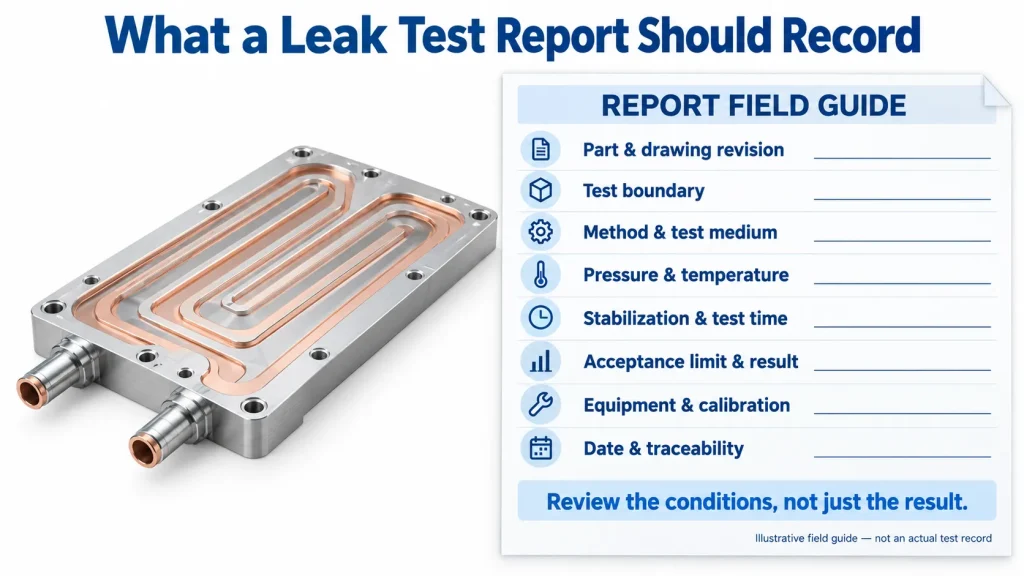
Cold plate leak testing checks whether a defined pressure boundary meets an agreed leakage requirement under stated test conditions. A useful result identifies the part or assembly, the test method, the conditions and the acceptance rule. A pass label alone leaves important questions unanswered.
For AI server and power electronics projects, agree on the test scope before approving the drawing or purchase specification. Gas-tightness testing, pressure-strength verification and long-term qualification address different risks. The inspection plan should show which evidence is required at prototype approval and which checks apply to production shipments.
Where Cold Plates Can Leak
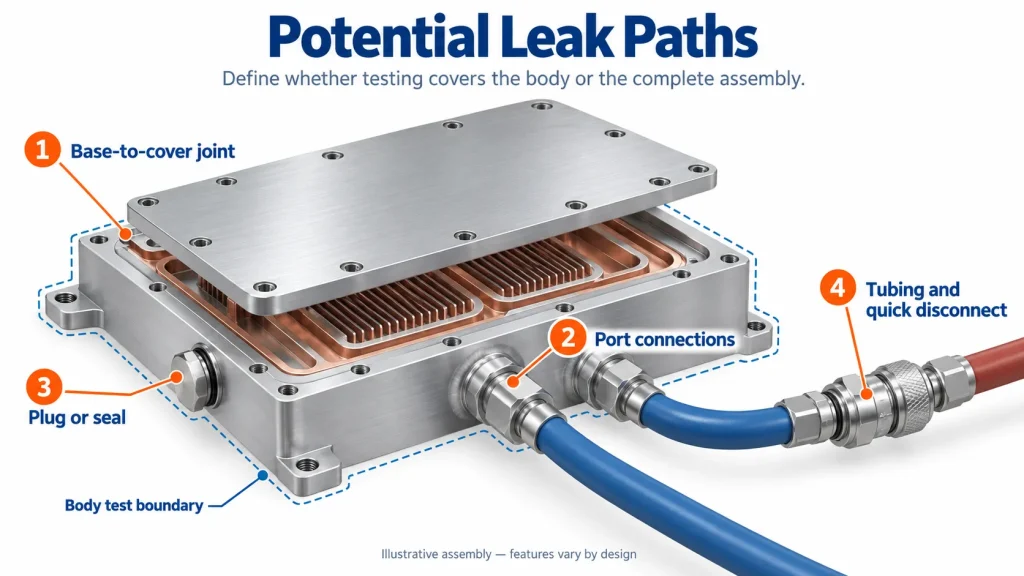
Start by defining what is being supplied: the cold plate body alone, a plate with installed fittings, or an assembly that includes tubing and quick disconnects. The test boundary should match that configuration, with exclusions clearly recorded.
Depending on the design, potential paths include:
The joint between the base and cover.
Inlet and outlet connections.
Plugs, seals or other closures fitted to the body.
Connections between the plate, tubing and quick disconnects.
An internal pore is not automatically a through-leak. Leakage requires a connected path across the pressure boundary. An isolated internal defect may still matter to structural or thermal performance, so a leak-test result should not replace the relevant internal-quality assessment.
For vacuum-brazed cold plates, distinguish the brazed body from any fittings installed afterward. A body test performed before assembly does not verify those later connections. Record which interfaces the fixture seals against and which remain part of the tested boundary.
Cold Plate Leak Testing Methods and Pressure-Test Boundaries
Choose the test by the question it needs to answer. Detecting an overall leak, locating a defect and verifying pressure strength require different evidence.
| Method | What it checks | What to consider |
|---|---|---|
| Pressure decay | Overall gas tightness through pressure change over time in an isolated test volume | Temperature changes, part volume and fixture sealing affect the result. It does not identify the leak location. |
| Bubble testing | Visible leakage at accessible surfaces or joints | Visibility and method sensitivity limit detection. Cleaning and drying may be needed afterward. |
| Helium tracer-gas testing | Total leakage in a suitable integral test, or leak location with a probe | Specify the actual configuration. Vacuum-chamber testing, accumulation and sniffing do not provide identical coverage or sensitivity. |
| Hydrostatic proof testing | Whether the part withstands a specified liquid pressure without unacceptable leakage or deformation | A proof-pressure pass does not establish the burst pressure or demonstrate compliance with a separate fine-leak requirement. |
INFICON’s heat-exchanger application guidance explains practical limits of pressure-decay and bubble methods. Use these method principles without transferring another heat exchanger’s acceptance limits to a server cold plate.
Helium leak testing: define the configuration
In one vacuum-chamber arrangement, helium escaping from a pressurized part is detected outside the part. A sniffer probe instead helps locate escaping tracer gas at accessible points. Accumulation testing measures tracer gas building up within an enclosure. Selection depends on the required sensitivity, test boundary, part size and production cycle. LACO Technologies describes these production leak-testing configurations.
Pressure strength and durability require separate checks
Cold plate pressure testing needs a stated objective. A proof test checks performance at a specified pressure. A destructive burst test determines the failure pressure and mode; the tested part is not a shipment item. Pressure fatigue, thermal cycling, vibration and material-compatibility evaluations address durability under defined conditions. Smithers describes these distinct component-validation needs.
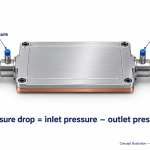
Hydraulic pressure drop is different again. It is the pressure difference across a cold plate while coolant flows through it. It describes flow resistance, rather than pressure decay in an isolated volume. ACT’s cold plate test-system case study illustrates thermal and hydraulic measurements under controlled conditions.
Pressure testing should be performed by qualified personnel using validated procedures and pressure-rated equipment and fixtures appropriate to the part.
How to Define a Meaningful Leak Acceptance Criterion
Separate the instrument’s stated detection limit, the demonstrated capability of the complete test setup and the product’s reject limit. An instrument specification alone does not prove that a production fixture and test cycle can make a reliable acceptance decision.
Specify the gas or liquid, tracer concentration where applicable, pressure on each side of the boundary, flow direction and relevant temperature conditions. Define stabilization and measurement times, and account for the connected test volume. These conditions belong with the acceptance limit, rather than in a separate document that the supplier may never receive.
Temperature and volume deserve particular attention in pressure-decay testing. Changes in temperature or part expansion can affect the measured pressure independently of leakage. Cincinnati Test Systems discusses these effects in cooling-component testing; its EV-specific example values should not be treated as server cold plate requirements.
Keep units and reference conditions explicit. Converting between leak-rate units does not, by itself, establish equivalence between different gases, test pressures or gas and liquid leakage. Any correlation used to set a production limit needs a documented basis appropriate to the application.
Where C-SAM, dimensional inspection and corrosion checks fit
Acoustic microscopy can reveal internal voids or bonding defects, but suitability for a particular cold plate depends on its materials, geometry and validated inspection procedure. Nordson’s acoustic microscopy overview describes this internal-inspection role.
Dimensional inspection, including CMM measurement where suitable, checks features such as mounting dimensions and flatness. It does not measure leakage. Likewise, surface treatment should be selected against material, coolant and application requirements; a coating is not proof of a sealed pressure boundary. The OCP cold plate development and qualification paper discusses mechanical, coolant-compatibility and reliability requirements separately.
For the wider thermal, hydraulic and reliability-test context, see our broader cold plate test methods.
Factory Leak Testing and In-Service Monitoring
A factory test records performance under the specified test conditions. After installation, connections, handling and operating exposure introduce risks that require their own controls. In-service leak monitoring helps identify coolant escaping during operation; it complements component testing rather than replacing it.
For AI server and GPU cooling, keep the component acceptance plan and the system monitoring plan clearly assigned. This article addresses cold plate inspection and supplier requirements, not the design of a facility monitoring system.
Discuss Your Cold Plate Requirements
For a custom liquid cold plate, send Ecotherm your drawing or current design and a brief application description. If available, include the coolant, working pressure and temperature range, any customer test specification, sample quantity and expected production volume.
You do not need every parameter ready to begin a discussion. Start with the information you have and identify the requirements that still need to be agreed.
Surface Treatments: Defeating Galvanic Corrosion
Bare aluminum (like AL 3003) offers excellent thermal conductivity, but it is highly vulnerable to galvanic corrosion—especially if the cooling loop contains mixed metals (e.g., copper fittings) or aggressive coolants like Water-Ethylene Glycol (WEG) mixtures.
Sulfuric Acid Anodizing: This is mandatory for long-term reliability. By applying a 12-18V voltage, we generate a 5-20μm thick aluminum oxide layer on the cold plate.
The Engineering Reality: Anodizing increases corrosion resistance by 10x, allowing the plate to survive 1000+ hours of rigorous salt spray testing. Crucially for EV and power electronics, it also acts as an electrical insulator, boosting the breakdown voltage to >500V.
PTFE (Teflon) Coating: For complex fluid routing, a 50-100μm PTFE coating is applied to the internal channels. This reduces the surface friction coefficient to ~0.1, significantly lowering coolant flow resistance and reducing the workload on your system’s pumps.
The Leak Detection Standard: Helium vs. Hydrostatic Testing
“Water testing” is sufficient for plumbing, but unacceptable for aerospace or high-power computing.
Hydrostatic & Pneumatic Testing (The Baseline): Commonly used for standard Energy Storage System (ESS) cold plates. The plate is pressurized with air or water to 1.5x its maximum operating pressure and held for 30 minutes. It catches gross manufacturing defects and weak weld seams.
Helium Mass Spectrometry (The Gold Standard): Helium atoms are exceptionally small and will penetrate micro-fissures that water or air cannot detect.
The Engineering Reality: A helium leak detection cold plate test operates at a precision of $1 \times 10^{-9}$ mbar·L/s. We ensure a strict leak rate of $\le 0.1$ sccm. If your cold plate is going into a server rack above millions of dollars of GPU hardware, Helium testing is non-negotiable.
Internal Inspection: C-SAM Void Analysis and CMM
You cannot verify a vacuum brazed joint with the naked eye. Internal voids block heat transfer, creating localized hotspots that destroy silicon.
Ultrasonic C-SAM (Scanning Acoustic Microscopy): Using high-frequency sound waves (50-200MHz), C-SAM penetrates the aluminum to map the internal braze joints with a 50μm resolution.
The Hidden Constraint (Void Distribution): An overall void rate of $<5\%$ is the industry standard. However, that is not enough. Our engineering protocol ensures that no single void exceeding $2mm^2$ exists directly beneath the primary heat source (the component footprint).
CMM (Coordinate Measuring Machine): Thermal Interface Material (TIM) relies on extreme surface contact. If the welding process warps the plate, thermal resistance skyrockets. We utilize CMM probing (precision $\pm 0.002mm$) to verify strict flatness and coplanarity tolerances across the entire mounting surface.
Validate Your Supply Chain
Never finalize a liquid cooling purchase order without reviewing the manufacturer’s testing data. Ensure your engineering team integrates these quality standards into your initial CAD parameters:
Determine your base material limits: Liquid Cold Plate Manufacturing
Verify your internal geometries: Cold Plate Forming & Channel Design: Hydroforming vs. Stamping
Select your sealing method: Liquid Cold Plate Welding: Vacuum Brazing vs. Friction Stir Welding (FSW)
Are you struggling with leaking prototypes or high thermal resistance due to warped base plates? As a specialized custom liquid cold plate manufacturer, we build helium leak testing and CMM validation into every production run.
Upload your 3D CAD models today for a Free DFM review. We will ensure your design is optimized for zero-defect manufacturing and long-term reliability.
Related Cold Plate Inspection Guides
A leak-test result does not cover every acceptance requirement. These guides address the other checks to agree before release.
Specify cold plate cleanliness and handover — Define the surfaces, inspection scope, acceptance method and shipping condition that the project requires.
Review cold plate validation test methods — See how dimensional, thermal, hydraulic and reliability checks fit into a validation plan.
Specify cold plate flatness on the drawing — Define contact areas, assembly conditions, inspection references and the interface with the module and TIM.
For a custom cold plate project, share the drawing or layout, heat load, available coolant conditions and expected quantities to discuss custom liquid cold plate manufacturing. Mark any conditions that still need confirmation.